Showing posts with label architecture. Show all posts

Wednesday, September 19, 2012

Shelter from the Wind and Rain

A Wind-and-Rain bridge in Xiajiang, Guizhou
By Beth Green


Our first problem was that the guidebook told us enough about the villages to make us want to go there—but neglected to include a map.

Our second problem was that it was Chinese New Year, and the whole city of Congjiang had literally shut down. Luckily, one hotel decided to let us stay in the room for the holiday, as long as we paid in advance and didn’t expect anyone to change the linens for a couple of days. But restaurants, shops, and—worst of all—bus companies had all joyfully locked up for the first three days of the festival.

Deprived of ways to spend our money, Dan and I started walking. We found the bus station (closed down). We found one open DVD store, and one open fireworks stall. We bought things in each. We found one shivering Uigyur man on a street corner trying to sell barbecued meat sticks to nonexistent pedestrians. He was Muslim, he told us, and didn’t celebrate Chinese New Year. Tired of eating instant noodles in our hotel room because all the restaurants were closed, we bought as many meat sticks as we could carry.

But mostly, we sat in our hotel room and pored over the guidebook, trying to plan the rest of our trip. I kept coming back to a section about the Dong minority villages near Congjiang. The Dong people traditionally build in wood, unlike in other parts of China which favor stone, tile, and brick homes. A not-to-be-missed feature of these nearby (or so the guidebook hinted) villages were their Wind-and-Rain bridges and their wooden drum towers.

By the third day of our sudden travel stoppage, we were determined to find those villages, despite the lack of buses. We went out to the deserted street, and, after more walking, found a lone taxi driver willing to drive us out of town—as long as we didn’t mind that his four-year-old daughter rode with us because he’d been tapped for baby-sitting duty. We didn’t mind.


A Wind-and-Rain bridge near Congjiang, Guizhou
After some guesswork on his part as to where we wanted to go (apparently “some Dong villages out of the city” is not specific enough instructions), we drove off over a bumpy, dirt road and into the terraced hills.

The Dong minority people live a rustic lifestyle in the hills of southern China and northern Vietnam. They cultivate glutinous rice and raise pigs, water buffalo, and fowl. Their food is famous for being spicy and sour, and they’re known for eating dog. But, within China at least, they’re most famous for their beautiful carpentry.

Every traditional Dong village has a series of towers—bell towers or drum towers—which prick the skyline of their slope-roofed villages. If the village is on a river, then they’re likely to also have a Wind-and-Rain bridge, a covered bridge that acts not only as a way to cross the river, but as shelter for farmers coming home for the fields, and—side benefit!—as a gallery for local artisans who carve and paint decorations into the bridge columns and eaves.
Colorful dragons dance around a drum tower near Congjiang

The tiny villages we managed to visit that day—we went to three—had great examples of the Dong artistry with wood. We were particularly pleased because they didn’t look like they’d been rebuilt recently. Fires and the Cultural Revolution had destroyed many of these structures. In one of the villages, while I was taking photos of a newer Wind-and-Rain bridge I had a chat with an old man coming back from fishing. He led us through the bridge, pointing at the paintings from the 70s and 80s. These paintings were like public service messages, showing what to do in case of a fire, and urging young people to fight for China in case of a war.

The older bridges, in contrast, featured paintings of mythical (or lucky) beasts to add luck to those who crossed into the village.

An approximate million photos later, Dan and I returned to the deserted hotel in silent Congjiang and ate our instant noodles, pleased with a day of exploring and happy that our unplanned stop in Congjiang had given us such an interesting side trip.

Tuesday, September 18, 2012

More Than a Coat Hanger

By Alli Sinclair

As we’re writing about bridges this week, it would be remiss of me not to blog about one of Australia’s greatest icons—the Sydney Harbour Bridge. No matter where you fly in from, if you’re lucky enough to be on the side of the plane that allows you views of Sydney Harbour Bridge and the Opera house as you come in to land, it’s an unforgettable experience.

The Sydney Harbour Bridge is more than a means of getting cars, trains, and bicycles across the harbour—this bridge contributes to this city’s rich personality and helps bring millions of tourists to Australia’s fair shores.

Affectionately known as “the coat hanger”, the bridge was opened in 1932. The design was loosely based on the Hell Gate Bridge in New York and is the world’s fifth longest spanning arch-bridge. At a height of 134 metres (440 feet), the Sydney Harbour Bridge is the tallest steel arch bridge in the world.

In 1815, Francis Greenway originally conceived the idea for the Sydney Harbour Bridge, however, invitations for people to submit a design weren’t requested until 1900. Authorities didn’t find a suitable design so the idea was shelved until after the First World War. In 1922, English firm Dorman Long and Co won the contract and construction finally started in 1924. It took eight years to complete and needed 1,400 men, six million hand driven rivets, and 53,000 tonnes of steel to build the bridge.

As with any great piece of architecture, it’s not without drama. On March 19, 1932, the Premier of New South Wales, John Lang, prepared to cut through the ribbon to declare the bridge officially open. But Captain Francis De Groot of The New Guard political party raced forward on his horse and slashed the ribbon with his sword. He believed only a member of the royal family should open the bridge and after he was detained and the ribbon tied together, the Premier cut the ribbon.

It takes 485,000 square metres (5,220,496 square feet) of paint to coat the bridge. If that makes the mind boggle, think of it this way—the bridge requires 30,000 litres (7,925 US gallons) of paint.

Since 1998, it’s been possible to scale the bridge with a registered company. Secured to the bridge by safety wires, participants climb from the eastern side of the bridge to the summit, and over the arch to descend on the western side. On average the experience takes three-and-a-half hours and offers some of the most spectacular views in Sydney. The trip is for the fit, but if you can muster the strength and energy required, it is well worth the effort.

Sydney Harbour Bridge's most famous rigger, Paul Hogan, was interviewed in in the 70's by an Australian television show about his work on the bridge. Because of his comical behavior and charm as an "everyday Aussie bloke" during the interview, he became a hit with the audience and went on to host his own television shows and eventually star in the international hit, Crocodile Dundee. 

The Sydney Harbour Bridge is an integral part of Sydney’s landscape and has been involved in many celebrations of the city. In 2000, one million people walked across the closed bridge for the Walk for Reconciliation, to represent crossing the divide in response to the Aboriginal Stolen Generations inquiry.

For anyone near a television, they will also remember the wonderful fireworks and lighting of the bridge for the Sydney 2000 Olympics. And every year on the 31st December, the bridge comes alive with fireworks in celebration of ringing in a new year. The bridge has also been closed for picnics with live music and there is a view to making this a yearly event.
It’s hard to imagine Sydney without the Harbour Bridge as much as it is difficult to picture the city without the Opera House. The landscape of Sydney, both manmade and natural, gives this city a unique personality that once people have experienced, find hard to forget.

Sure, I come from Melbourne and if you talk to anyone from Australia, you’ll know Sydney and Melbourne have a rivalry second to none. But I have to concede and say as far as architecture goes, the Sydney Harbour Bridge holds a special place in most Australian’s hearts, and I’m proud to have such a wonderful icon in our country.

Friday, August 24, 2012

Off the Beaten Track: Architectural Jewels of Chimayó, Taos, and Abiquiú


Our guest this week is Gerhard Bock, a translator, photographer, and avid gardener based in Northern California. He is also an occasional contributor to Novel Adventurers. This new travelogue describes one day of Gerhard’s recent road trip through the American Southwest with his family. It originally appeared on his gardening blog, Bambutopia.


Today was all about visiting historic churches and buildings in northern New Mexico. In the morning we took the High Road toTaos which crosses the Sangre de Cristo Mountains and winds through a number of small Spanish villages.

Our first stop was in Chimayó whose main attraction is the Santuario, a Catholic church often called the “Lourdes of America” because it attracts scores of faithful who believe in its healing properties. Check out this Wikipedia article for the whole (hi)story.

Santuario de Chimayó
Shrine in the square at the base of the Santuario de Chimayó
Wall detail of Santuario de Chimayó
At the top of a mesa is the even smaller village of Truchas. Its church, Nuestra Señora del Rosario, is very modest but beautiful in its lack of ornamentation. Robert Redford’s 1988 movie The Milagro Beanfield War was filmed in Truchas.

View from Truchas
Nuestra Señora del Rosario in Truchas
Las Trampas comes on the High Road. Its church, San José deGracia, was built between 1760 and 1776 and is a prime example of adobe architecture. Unfortunately, the church was closed (as was the one in Truchas) but I enjoyed looking at the exterior details, especially the exquisite door.

San José de Gracias in Las Trampas
Door of San José de Gracia
Adobe wall detail
After another 30 miles we finally reached Ranchos de Taos, home of the most famous church in the southwestern United Stages. The SanFrancisco de Asís Mission Church is breathtaking. It has been photographed and painted by master artists ranging from Ansel Adams and Paul Strand to Georgia O’Keeffe, who lived an hour and a half away in the village of Abiquiú (see further down below in this post).

We parked in the dirt lot right off the main highway so the first thing we saw of the church was its back. As beautiful as the front is, I think the back is my favorite aspect because of the unbroken expanses of adobe and the simple geometric lines.

San Francisco de Asís Mission Church--rear


San Francisco de Asís Mission Church--architectural details
Walking around the side, I finally made it to the front of the church. After checking out the inside (no photography allowed), we had a great lunch at a family-owned restaurant right next to the church. The New Mexican food they served was among the best we’ve had to date on this trip.
San Francisco de Asís Mission Church--front
Our next stop was the Taos Plaza in the heart of town. It’s much smaller than the Santa Fe Plaza we saw yesterday, but it was also much less busy.

Taos Plaza
Taos Plaza
Taos Plaza
Ristras (chili pepper wreaths) and kiva ladder on top
of a building in the Taos Plaza
One of the most anticipated stops on this entire trip came next: Taos Pueblo. Designated a UNESCO World Heritage Site, it is the oldest continuously inhabited place in the entire country. Some of the multi-storied adobe structures date back to the year 1000.

Here are some photographic impressions of Taos Pueblo:
  
Church of San Geronimo
Multi-storied adobe building
Multi-storied adobe buildings
Wahlea's Taos Pueblo Gallery
Ladder against an adobe wall
Panoramic view of Taos Pueblo
The final stop on today’s itinerary was the village of Abiquiú, about an hour and a half from Taos and less than thirty minutes from Española where we’ve been staying for the last three days. Abiquiú is where American painter Georgia O’Keeffe lived from 1949 until her death at age 98 in 1986. I expected it to have at least some tourism, but the small plaza in front of the beautiful church of Santo Tomás El Apóstol looks much like it probably did 100 years ago. The road and plaza are unpaved, and the houses—some adobe, some more conventional—look forgotten by time. The plaza was quiet and deserted, quite a contrast from Santa Fe and Taos.

Architectural detail
I knew Georgia O’Keeffe’s house adjoined the plaza but I had a hard time finding it; it’s by far the largest property but it’s well hidden by trees and completely surrounded by a thick six-foot adobe wall. The best view I could get was from the entrance, which was chained off. Tours can be arranged through the Georgia O’Keeffe Museum but they require advance reservations and are expensive ($35 per person).

Georgia O'Keeffe House in Abiquiú
On our way back to Española, we saw a double rainbow with really vibrant colors. Within minutes we were in the middle of a summer monsoon squall, complete with lightning and thunder. I loved it.

Double rainbow near Abiquiú

Thursday, August 23, 2012

A Honeycomb of Design


By Patricia Winton

One of Rome’s most intriguing architectural gems lies hidden from view most of the time. The church of Sant’Ivo (St Ives) opens to the public for a two-hour mass every Sunday. When I came to Rome ten years ago, this Baroque masterpiece opened daily, and I loved to drop in to marvel at its mathematical puzzle.

Built by Francesco Borromini from 1642-1660, the church was originally conceived as a chapel for La Sapienza University, founded in 1303. Borromini confronted a tight space bound by the university’s open courtyard to the front and two completed buildings at the rear. He met the challenge by creating a complex floor plan that shoots up to the cupola, raising one’s eyes to the heavens.

The floor plan consists of two interlocking equilateral triangles that are often described as the Star of David, an assertion I find a bit silly. Other observers, especially those writing in Italian, agree with me. First, this is a Catholic church, after all, and a potent Jewish symbol would have been inappropriate. Furthermore, such a design would have been dangerous territory for Borromini since he worked under the patronage of Pope Urban VIII who, among many other things, issued a papal bull declaring Jews to be heretics 17 years before work on Sant’Ivo began.

In fact, Borromini altered the points of the triangles (three are semi-circular and three truncated) so that the design is in reality a hexagon, reminiscent of honeycomb. This shape is, in my opinion, a subtle bit of homage to the Pope who hailed from the Barberini family and whose family crest incorporated three bees. The six-sided shape continues to the drum and finally to the lantern. The hexagonal shapes are embellished with convex and concave edges, but hexagons they are.

Borromini included a number of other apiarian elements as well. At the top of the cupola, just below the lantern, there is an angel within each part of the hexagon, but the shape of the angels’ wings are similar to those of bees. In addition, bees decorate the courtyard.

Finally, the spire, often described as a “bee stinger,” completes the imagery. This pinnacle spirals up above the lantern in a highly unusual fashion.

I’ve heard, but I have no confirmation, that the church is no longer open to the public because it can’t afford a caretaker. I think that’s really sad, because it’s a jewel. 

La Sapienza University moved some years ago to sprawling area away from the city center, and part of the state archives are now housed in the former university spaces. I would like to see an arrangement to make the church open for some of the time that the archives have staff in the building.

Please join me on alternate Thursdays at Italian Intrigues where I blog about all things Italian. Next week I write about Italy’s oldest gelato store.

Wednesday, August 22, 2012

Star-Crossed Balconies

By Beth Green

Photo by JP
At the age of nine, when I wasn’t making up elaborate (and slightly shocking) stories about what Barbie and Ken were up to, I’d devote hours to drawing my dream house. I pestered my father until he gave me a half-unused notebook of graph paper. Then I would carefully sharpen all my hoarded Faber-Castell colored pencils, and set about drawing elaborate, fantastical floor plans. These dreamy blueprints encompassed private filming rooms for the movie studio I was sure to one day run, stables full of horses

I’d one day learn how to ride, swimming pools shaped like mythical beasts, ballrooms fit for the princess I imagined myself to be, and, in every bedroom, a white-railed balcony.

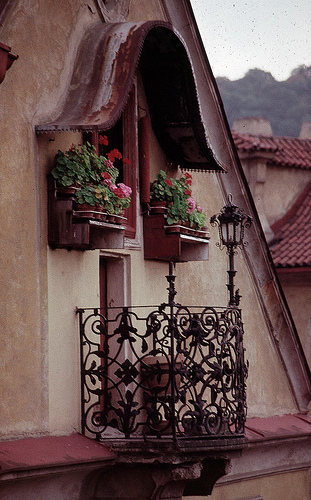
For where would Juliet have been without her balcony?

When I was 18, I finally moved into my own place, a two-bedroom apartment in Moscow, Idaho, which I shared with a roommate, a couch-surfer, and a friendly ghost who liked turning my CD player on randomly at night when I was home alone and scaring the bejeezus out of me. We had a bathtub, a purple carpet, but, alas, no balcony. The building itself was a handsome marvel of western, small-town America. Built of red-brick, the former hotel housed some of the town’s best bars and restaurants and dozens of apartments.

After a year there, for a few months I lived in a tiny studio apartment tucked under a common metal stairwell in Bend, Oregon. In the evenings I looked out the windows at the tenants’ car lot and the ankles of my upstairs neighbors coming down the stairs, and dreamed that one day, I could rise in the world.

Photo by JimBap
Later that year I moved to Spain, a country whose streets are studded with handsome, dignified half-moon balconies complete with elegant wrought-iron railings and pots of bright and trailing flowers. I’d walk down the roads of my neighborhood during the siesta and gaze up at the green shutters above me. Occasionally, an old woman would peer down while hanging up her laundry. I’d glimpse TVs flickering in the living rooms beyond, sleepy cats flicking their tails through the bars of the balconies. But did I get one? No, I somehow managed to find an apartment—perhaps the only one in the city?—without a balcón.

After university I transitioned to working in Florida, in a retirement community where I’d often tell people how to find me: “Don’t worry, I’ll be the youngest person in the room.”

The architecture here matched the terrain—flat. The movers and shakers there had, not towers, but estates--one-level suburban palaces coiled around the turquoise shallows of their swimming pool and embraced by green swaths of imported grass. The residents were protected by 12-foot-high gates, which in turn were surrounded by strip-malls. A balcony here translated into a terrace, a patio,or a sun-room. I rented a unit in a converted motel by the beach and fed stray cats on the cracked concrete path, pretending it was my own Mediterranean suite.

Travel called me again, and I answered, starting all over in the Czech Republic. If Spain is meant to have balconies, then Prague is meant to have spires on its buildings, but they don’t lack for balconies either. My “flat”—as I took to calling the plain old American “apartment”—was in a building more than 150 years old. Each day when I walked down my neighborhood streets, I’d gaze up and notice some new detail—a plaster cherub, a particularly arched window—that I hadn’t seen before, even after several years of passing by. My building had squeaky wooden floors, an ample kitchen, double-paned glass windows, and quirky neighbors, but, again, I lacked a balcony.

Original oil, Ford Madox Brown, 1870
Four and a half years following in China found me living in an ivory tower separated from the crowded streets by key-card entry and uniformed guards, in a haphazardly-split 1980s-built unit in a building too short to warrant a permit for an elevator (you need six floors or more, too bad if you’re in apartment 501), in an ageing beauty queen of housing estates, where taxi drivers never needed more than the name of the development to bring me to my door.

And still, no balcony.

This week, I’m setting up a new home in Cebu City, Philippines. I’ve looked at a multitude of places to rent. A two bedroom, brand-new townhouse. A three-bedroom faded-glory affair on a back street above a shipping company. An upmarket studio slightly more homey than a hotel room. A minuscule “two-bedroom” apartment that took out the kitchen to provide the extra bedroom. But all of them, every single one, has got a balcony. Whichever apartment I choose, I get to be Juliet. I get to have a balcony.

My boyfriend’s getting a memo in the morning: Time to start rehearsals. “Tis the East…

Tuesday, August 21, 2012

When History Collides With The Present – El Ateneo Bookstore


Photo by Stanley Wood
One of the fun parts about writing fiction set in exotic locales is the opportunity to incorporate historical sites into the story. The current book I’m working on, a mystery set in Argentina, has afforded me the chance to set a major turning point for the plot and characters in one of my favourite places in Buenos Aires, an old theatre that is now a thriving bookstore.

El Ateneo Grand Splendid, situated in Barrio Norte, once was the Teatro Grand Splendid. The theatre opened in May 1919 and with a seating capacity of 1,050 patrons, the venue hosted a variety of concerts, including some of Argentina’s most renowned tango artists – Carlos Gardel, Robert Firpo, and Ignacio Corsini.

The building was the brainchild of Max Glücksmann, who originally came from the Austrian Empire and immigrated to Argentina in 1890. In 1914 he founded Nacional Odeon, a record company that helped put the tango on the world stage. His empire expanded to include exclusive copyright to all the hits his record company produced, as well as controlling sheet music and the silent movie-house business. He could easily have been despised by performers, but instead, they admired him after he introduced the royalty pay system in Argentina.

With the money and reputation behind him, Glücksmann commissioned the construction of Teatro Grand Splendid. In 1924, Radio Splendid, another business of Glücksmann’s, broadcast from the building and made recordings for his studio label. The theatre became a cinema in the late 1920s, and was the first place Argentines could watch movies with recorded sound.

Carlos Gardel -- one of the first performers at the theatre
Teatro Grand Splendid continued to screen movies right up until the year 2000, when Grupo Ilhsa, which owned a publishing house and other bookstores, leased the theatre to convert into a bookstore and music shop. Where the theatre seats once stood, there are now rows upon rows of bookshelves. The stage that hosted some of Argentina’s greatest talents now serves as a café, allowing patrons to relax with a hot cuppa and take their time perusing books of their choice. Reading before purchase is encouraged. And if you’re a person who needs peace and quiet to read, find one of the many sofas tucked away in the balconies that overlook the stage. In the afternoons, a pianist plays and that’s when you can also appreciate the theatre’s wonderful acoustics.

Despite the renovations, El Ateneo has managed to retain the ambience of an elegant theatre. The central dome is well preserved and shows off the magnificent fresco painting by Nazareno Orlandi, celebrating the end of the First World War. All the ornate carvings, frescos, curtains, and lighting remain true to the original building and its intended use.

Frequently named as one of the world’s best bookshops, El Ateneo deserves every accolade it receives. With over 120,000 book titles, a million people walking through its doors every year, and more than 700,000 books sold annually, this bookshop hasn’t lost any of its charm and is a welcome contrast to the “big box” bookstores you’ll find in other parts of the world.

If you don’t speak Spanish, fear not. The store has a wonderful selection of fiction and non-fiction books in a myriad of languages, including English. And if you’re after souvenirs, then the photography books and wide selection of Argentine music, including pop and tango, will have you lugging one very heavy bag back to your hotel.

Any modern renovation of an historic building is a great risk. Managing to find the line between past and present is a delicate balance, but the very savvy architects and designers who worked on El Ateneo Grand Splendid deserve a very big pat on the back. It’s not very often a bookstore becomes a tourist attraction, but El Ateneo Grand Splendid will go down in history as the bookstore that seamlessly combines old-world elegance with a modern twist.

Photo by David


Monday, August 20, 2012

The Architecture of Iranian Bazaars


Imamzadeh Zeid at the
Grand Bazaar in Tehran
By Heidi Noroozy

A trip to Iran is never complete without a visit to one of the country’s many bazaars. These marketplaces date back to the fourth century C.E., when they were built along major trade routes, often at the intersections of several thoroughfares. Cities had areas reserved for trade, where small stores and merchant stalls grew into sprawling covered markets. The term comes from the Middle Persian word, baha char, which meant “place of prices.” Bazaars have long been commercial and financial centers as well as a focus of social and religious life.

In its simplest form, a bazaar is defined as two rows of shops facing each other on either side of a street and connected by a stone roof. This definition hardly does justice to the enormous complexity of these structures, with their labyrinths of streets and multiple levels. Iranian bazaars combine typical features of Persian architecture: arches, domes, and vaulted ceilings, brickwork, decorative tiles, and even paintings.

Historically, bazaars were organized into sections, each dedicated to a specific trade, and this layout is still largely preserved today. You seek out one area for spices—to find it, just follow your nose—and another for kitchenware, a third for gold coins and jewelry. The stores are tiny, sometimes only large enough for a small sample of wares, the bazari (merchant), and two or three customers. Often, each section forms a self-contained “neighborhood,” with its own teahouse, mosque, public bath, and Hosseinieh, a space for religious ceremonies.

The Bazar Bozorg, or Grand Bazaar, in Tehran, is the largest in the world, although it is far from the oldest. Only 200 years old, it features 6 miles of covered space. This central marketplace is a must-see stop for any visitor to Tehran, but it’s best to take a local guide along. Having grown haphazardly over the course of two centuries, it has no uniform architectural style but consists of a jumble of covered corridors, open streets, courtyards, and caravansaries. As far as I know, there is no map to help you navigate the place, and even asking for directions can be of little help. A lot of bazaris and laborers working here only know their part of the labyrinth well and have no more than a vague notion of what lays beyond.

Carpet section of the
Grand Bazaar in Tehran

Tehran’s Grand Bazaar was once the center of financial and even political power, and its bazaris played a significant role in the Islamic Revolution. Today, much of its financial clout has shifted to the northern part of the city, but you can still see the money changers along the streets, sitting among stacks of dollars, euros, and rials.

One of the most fascinating features of an Iranian bazaar is the caravansary, a spacious, domed hall often located at the back of the marketplace but sometimes at its very heart. This chamber was once a place for caravans of traveling merchants to put up for the night or set up temporary stalls for a few days before moving on to the next town. The advent of motorized vehicles has now displaced the horse-drawn carts of earlier eras and put an end to this function. Today, a caravansary is known as a sarai, or sometimes timcheh, and forms a central courtyard surrounded by shops (as opposed to the long hallways in the rest of the bazaar). The goods sold here are often the finest luxury items, carpets, and works of art.

Caravansary in the Kashan Bazaar

The Vakil Bazaar in Shiraz is one of the most beautiful in the country. Built by Karim Khan Zand, who ruled Iran from 1750-1779, it has a largely cruciform shape, with arched columns, decorative brickwork, and openings in the vaulted roof that bring in light and fresh air. Its former caravansary, the Serai Mushir, is located on the south side, where vendors sell traditional handicrafts, many of them made by the local Qashqa’i tribes.

Handicrafts on sale at the
Sarai Mushir in Shiraz

My favorite bazaar, though, is the one in Esfahan, which departs from the usual labyrinthine layout. It is mainly rectilinear, built around the perimeter of the city’s enormous Naqsh-e Jahan Square with shops on the ground floor and storage space and offices upstairs. Like Vakil, it features typical Persian architecture with arches, vaulted ceilings, and decorative brickwork. But it dates back several centuries earlier to the time of Shah Abbas I of the Safavid Dynasty. All around the main entrance at the north end of the square, you can still a series of fading frescoes depicting Shah Abbas’s wars with the Uzbeks. In the arch between the paintings, stretches an ornamental structure known as stalactite work—a series of small niches layered on top of each other like a honeycomb.

Frescoes and honeycomb arch of the
Isfahan Bazaar

The Esfahan bazaar is famous for its handicrafts, made right on the premises. The workshops are located in the back corridors, where you can watch artisans stamp colorful patterns on cotton tablecloths or hammer intricate designs into copper and bronze bowls.

To truly experience an Iranian bazaar, with its riot of colors, cacophony of sounds, spicy scents, and crush of humanity, you have to visit one in person. Just watch out for the carters pulling their wagons piled high with goods through the corridors. They don’t stop for pedestrians!

Or check out this panoramic view of the Esfahan Bazaar.

Thursday, April 26, 2012

Architecture of Tusheti, Georgia

By Edith McClintock

Tower fortress in Upper Omalo
It’s not hard to guess that Tusheti, like most of Georgia, was subject to constant invasion over most of its history. Or that Christianity and paganism happily coexist. Its architecture paints a clear story, from the ancient fortress towers that blend harmoniously with the mountain landscape, to the mix of Christian churches and pagan stone structures. Add in the biodiversity and unique mountain culture and it’s a truly enchanted place to visit, although not easy to reach.

Located on the northern slopes of the Greater Caucasus Mountains, bordered by Chechnya and Dagestan, Tusheti is today a complex of protected areas and villages inhabited by the Tush people. Traditionally, the Tush are sheepherders and nomads, spending the summer months in the highlands and moving to lowland villages in winter.

Dartlo village. During Soviet times many of
the fortresses were ruined, with some rebuilt in 2003,
including the towers pictured here. 
I arrived in Tusheti last summer by way of the Alvano pass from the Kakheti region (which you might remember from my blog on Georgian wines). It’s the highest drivable pass in the Caucasus and although there were a few terrifying moments careening around mountain roads with nothing below us but open air, it was most memorable for its spectacular views of craggy green mountains, pine and beech forests, and plunging, watery ravines.

I stayed for nearly a week, visiting some friends working with the park for the summer in the Lower Omalo village. Nestled in a valley surrounded by snowcapped mountains and a few minefields (which unbeknownst to me were being removed while I wandered the hills, worried only about the vicious sheep dogs), the village is only a short hike to Upper Omalo and its dramatic tower fortresses that form much of the mystery and unique beauty of Tusheti.

Historical Tower Fortresses

A  sheep herding/cheese making hut.
Most of the tower fortresses of Tusheti were constructed between the 1500s up until the 1800s, usually on high, rocky hills with fortress walls. The towers are usually between three and six stories, with an entrance door on the first floor and an opening at the top. During a raid on a Tush village, the people abandoned their villages and used the towers as temporary shelters.

The Tushetians also built fortress houses that could shelter large, extended families. The fortress houses had a ground floor for cattle and women’s activities, a middle area for families, and a top area for men’s bedrooms and a watchtower for shooting guns. In the center of the rooms was a hearth, which divided the room into male and female sections. Most of the towers were built without mortar, using shale, and have a pitched roof made out of float slates.

Balconies in Shenako village.
There are nearly fifty villages in Tusheti, some occupied and many not, but not all of them have fortresses or are accessible by car. The best way, in my view, to experience the full impact of the landscape is to take day or even overnight hikes between the villages. And if you’re lucky, like we were, you may even be invited in for a supra (feast) and some chacha (their grape moonshine) along the way. In which case you might want to hitchhike back, which is safe and easy in Tusheti. A local police chief even gave us a ride one day.

Ancient Tushetian Villages

Villages in Tusheti were usually settled on the southern slope of the mountain, with a suitable vantage point for defense, near drinking water and arable land, and protected from landslides and avalanches. When deciding on a place to live, Tushetians would dig a hole in the selected spot and spend the night waiting for a dream to give them a sign. Late in autumn when the snow began to fall and the danger of enemy attack lessened, the Tush people moved to lower grounds to spend the winter. In spring, the Tush returned to fortified villages to protect their lands from invasion. Each settlement had its own unique fortifications and character and even today, the Tushetians differentiate these two types of settlements.

Farming area near Shenako village
Villages Today

At the end of the 19th century, a cash economy was introduced to Tusheti, ending the traditional tribal and family system, and with it the tower architecture of the region. Instead, lowland style home construction became popular for individual families, dominated by houses with open, wooden balconies. The village of Shenako (see photo) is a great example.

In the early 1930s, Tushetians began migrating even lower, to the Kakheti region of Georgia during the winter months when the roads were impassable, forming two large villages, Zemo Alvani and Kvemo Alvani. Forced migration in the 1950s during Soviet rule also caused many villages in Tusheti to be abandoned completely. Although only a few villages are still populated, most Tushetians return each summer, often to attend religious celebrations. The summer of 2011, when I was there, the park held a celebration in mid-summer, with horse racing, and games, and traditional dance.

Christianity and Paganism

Church in Shenako village
Religious buildings connecting Christianity and paganism are also an inseparable part of Tusheti villages. Each village in Tusheti has an area for rituals called a Khati. The whole complex is often made up of several buildings, including a church, pilgrims’ huts, and even an alehouse. Some Khatis, such as the one in Shenako, are adorned with deer and Caucasian goat horns and white stones.

The religious areas are also separated by sex, with separate spaces for male and female worship and rituals. In Upper Omalo, there is a sign warning women not to enter one area, which I nearly did accidentally when taking an “alternative” path down the hill from the fortress (I think I’ll remind myself of those unknown minefields when tempted to stray off designated paths in the future).

Khati stone shrine
Another day, while hiking through the picturesque village of Shenako on our way to its church, I was asked to take a different path than my friends, who were both male—because I was still of childbearing age (otherwise known as menstruating age and therefore unclean—a near universal taboo, from what little I’ve seen of the world, but that is a discussion for a future blog).

Hopefully I’ve convinced you to visit the beautiful and magical Tusheti. And if so, you can visit the park website here for lodging and transportation information. Just stay clear of the sheep dogs, but no worries about the minefields—they’re gone, thanks to a lovely NGO called the Halo Trust.

For more, visit my author website and/or personal blog, A Wandering Tale. Even better, order a copy of Monkey Love & Murder on Amazon, Barnes & Noble, or the Book Depository (free shipping nearly anywhere in the world).